ActiveSample Project
Sample Kitchen Remodel
Southern California · Kitchen remodel · 6 weeks
Photo → parts list
Turn a jobsite photo into an actionable starting point. Tap a number to see what was detected.
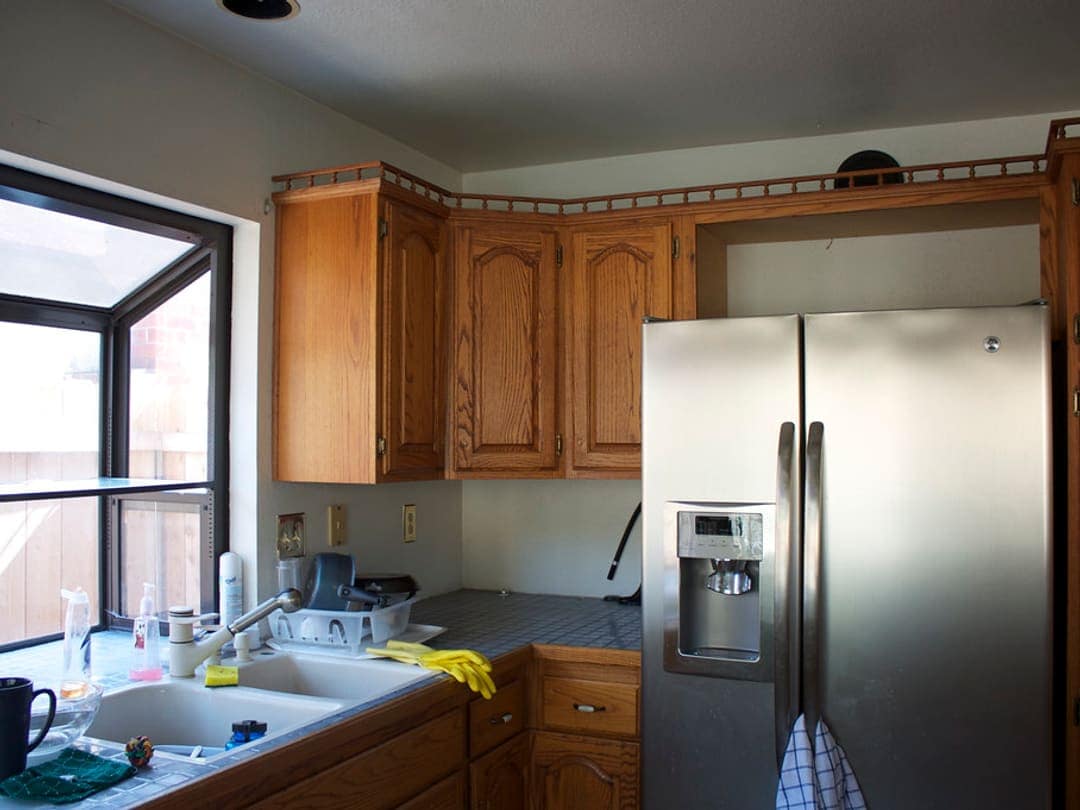
- Sink
- Garden window
- Decorative rail / open soffit
- Base cabinets
- Tile countertop
- Outlet
Confirmed from photo
- Double-bowl sink under a corner garden window
- Tile countertop with grout joints
- Oak raised-panel upper and base cabinets
- Two receptacles on the backsplash wall
- Side-by-side refrigerator with water dispenser
- Open space and decorative rail above the upper cabinets
Likely
- 1/2" water supply lines to the faucet
- 1-1/2" sink drain
- Standard 24" base and 12" upper cabinet depth
- Refrigerator water line in the wall behind the fridge
Needs field verification
- Wall type and framing behind the sink
- Exact plumbing routing and shutoff locations
- Electrical circuit capacity for new appliance circuits
- Stud spacing for the new uppers
- Drain vent location
- Garden window width for the new sink base
Not safe to assume
- GFCI protection on the existing receptacles
- What's behind the tile backsplash
- Subfloor condition under the sink base
Generated material / parts list
Plumbing
- Copper / PEX fittingsLikely
- 21/2" quarter-turn shutoff valvesLikely
- 1-1/2" drain fittingsLikely
- 1P-trap kitLikely
- Vent fittingsVerify
- 2Supply line extensionsLikely
Electrical
- 3Device boxesVerify
- 2GFCI receptaclesLikely
- 12/2 wireVerify
- 1 boxWire connectors
Drywall
- 3 sheets1/2" drywallLikely
- 1 bucketJoint compound
- 1 rollDrywall tape
Fasteners
- 1 boxCabinet screws
- 1 boxDrywall screws
Fixtures
- 1Sink base cabinet (size to window)Verify
- Cabinet filler stripsLikely
AI-generated jobsite observations and materials are estimates based on visible conditions. Verify measurements, concealed conditions, code requirements, and material specifications before ordering or installation.
Photo: The old kitchen cabinets by ewen and donabel, CC BY 2.0, cropped
Progress photos
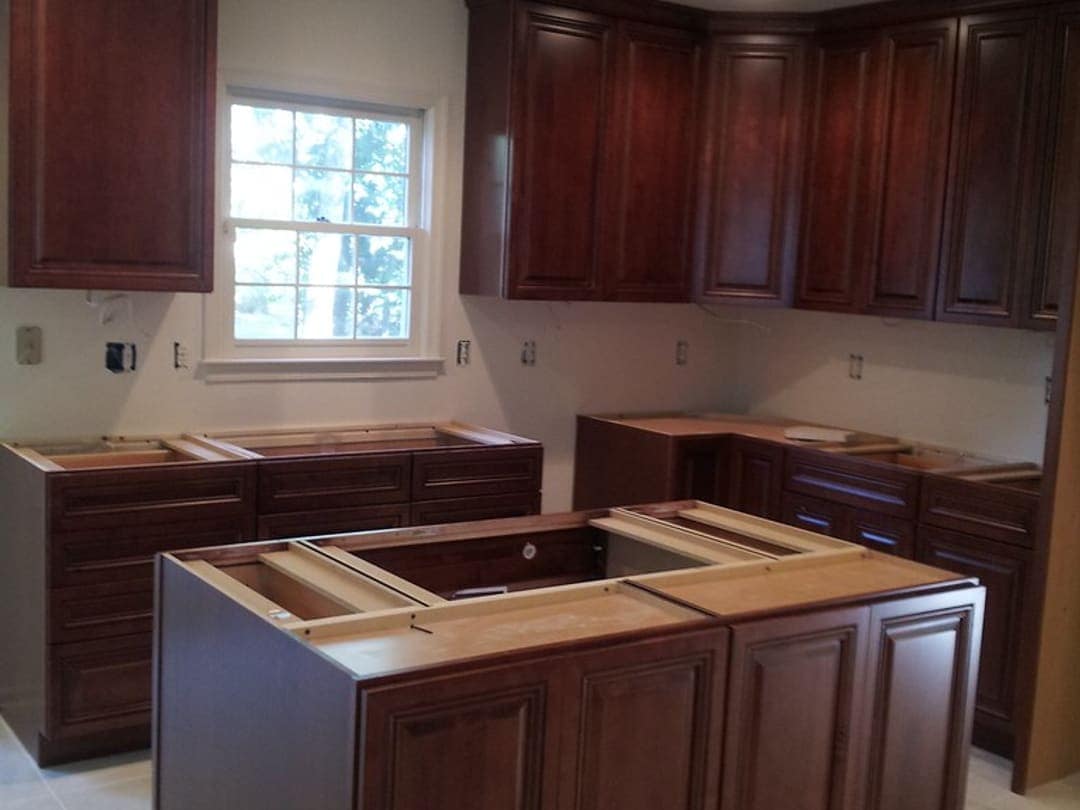
Photo: Kitchen Remodeling @ Centreville, VA by GLdesignBuild, CC BY 2.0, cropped
Run your next job through BuildProfit.
Create free account